Cost:
71
k
Customer:
East Grinstead Sports Club Gym

RAM Construction helped deliver the refurbishment of East Grinstead Sports Club Gym, transforming the existing fitness areas into a modern, cohesive and highly functional training environment.
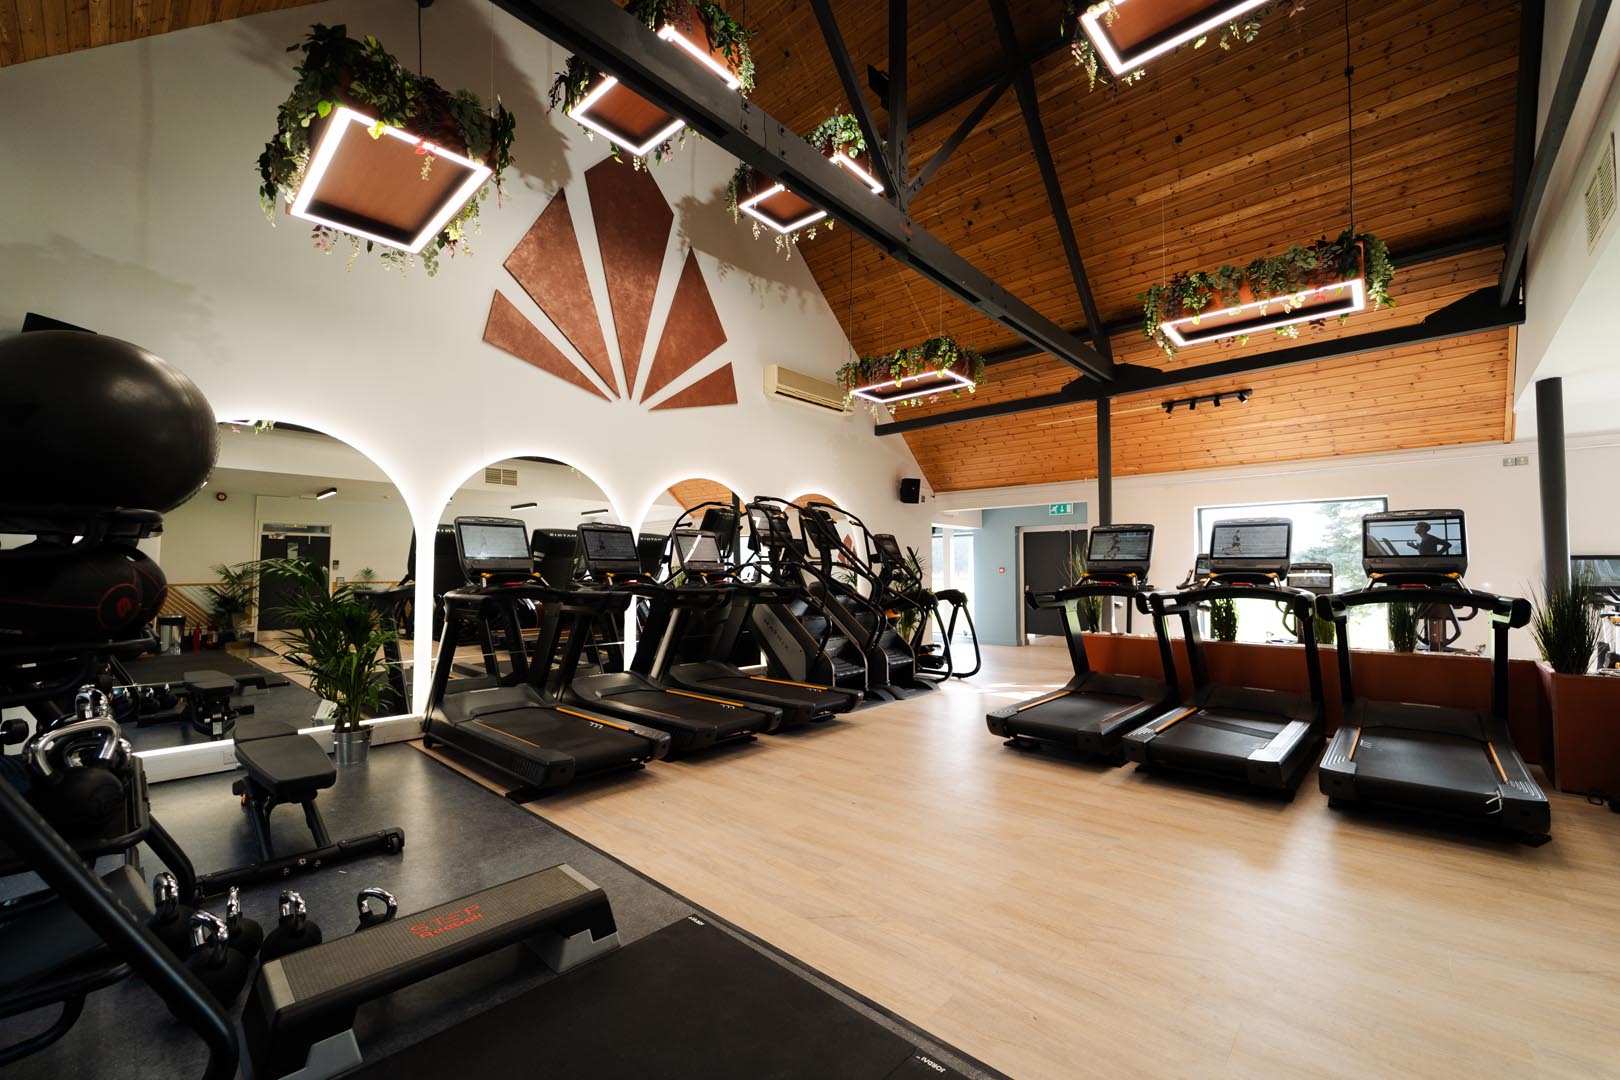
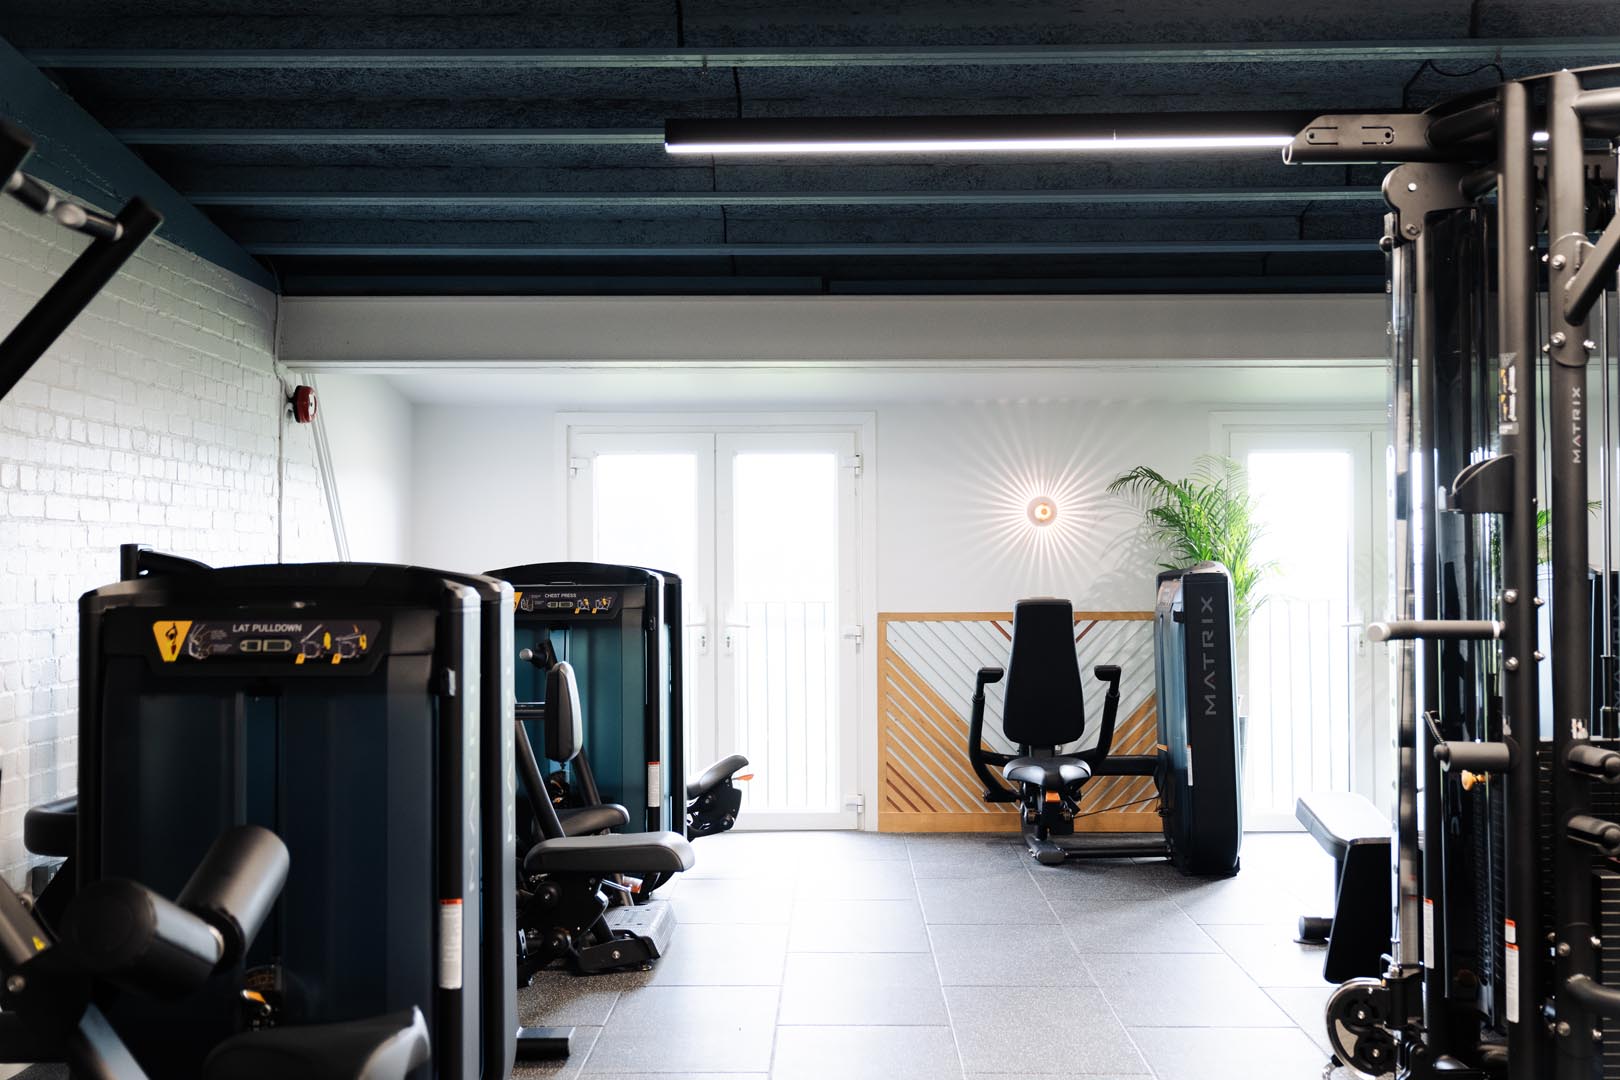
The completed scheme combines robust commercial finishes with a strong visual identity, improved lighting and carefully integrated feature details throughout the gym, studio and circulation spaces.
The works were coordinated around specialist gym equipment, client-supplied elements and multiple trade packages. The finished facility provides dedicated cardio, strength, free-weight and studio areas while maintaining a consistent design language across the building.
The project involved a phased internal refurbishment and fit-out, including preparatory works, alterations, finishes, specialist joinery and the coordination of electrical, lighting and equipment installations.
A phased programme enabled the existing spaces to be stripped out, prepared and upgraded in a controlled sequence.
Temporary protection and careful coordination were required because gym equipment remained within or close to the working areas during parts of the fit-out. This approach allowed the various construction and specialist packages to be completed safely and efficiently.
Lighting and Electrical Improvements
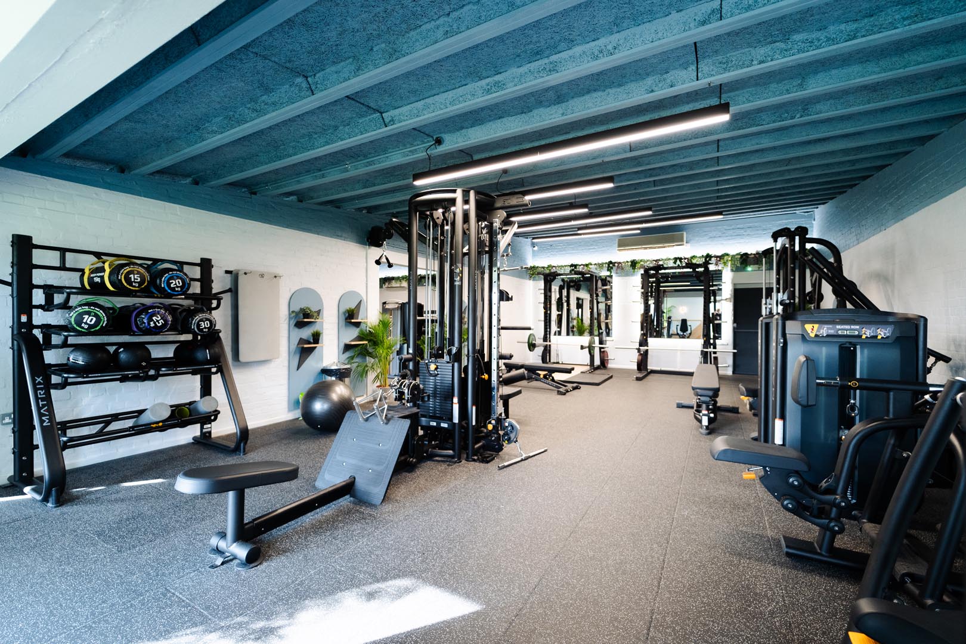
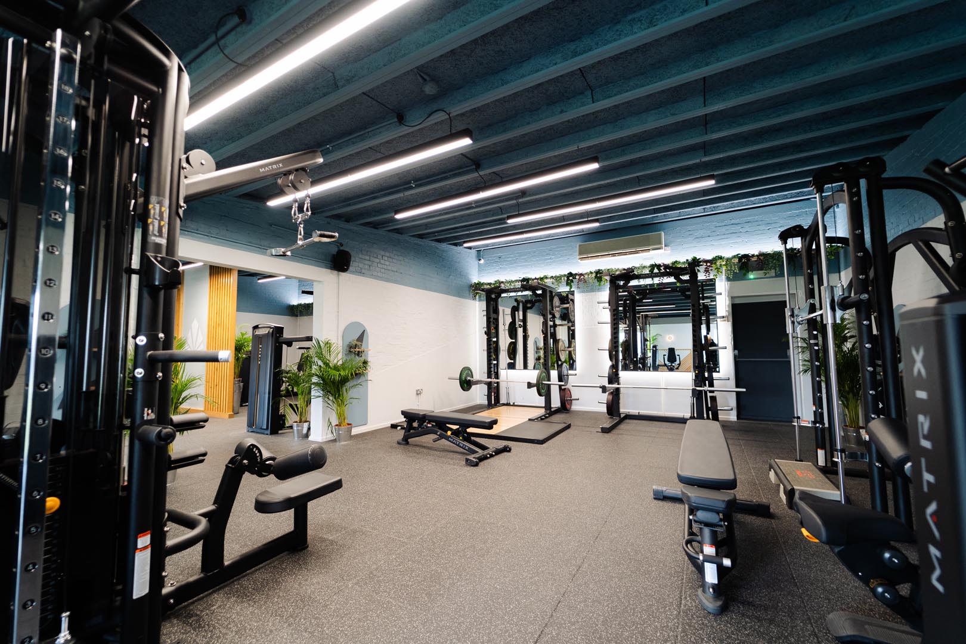
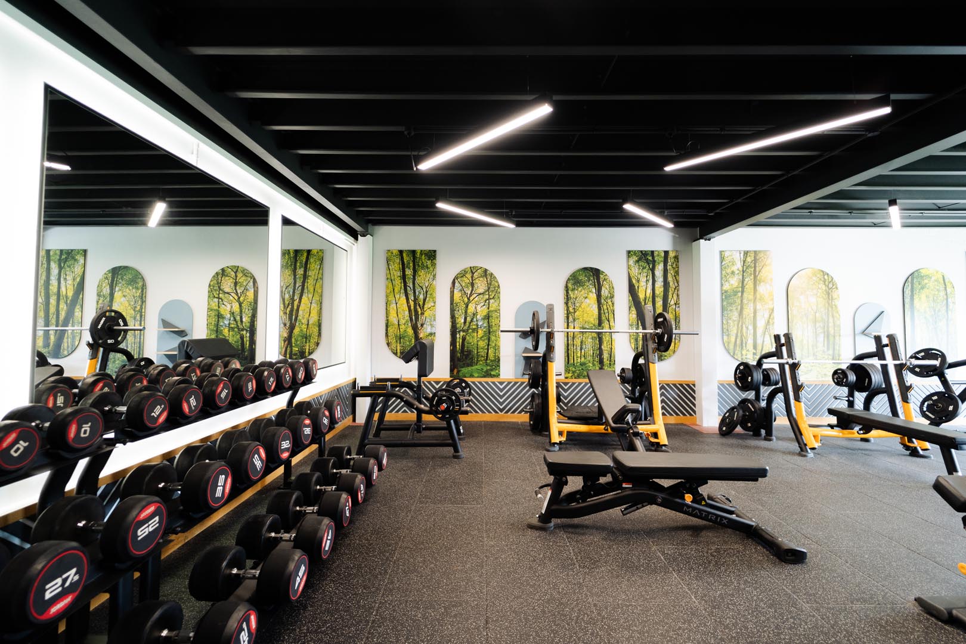
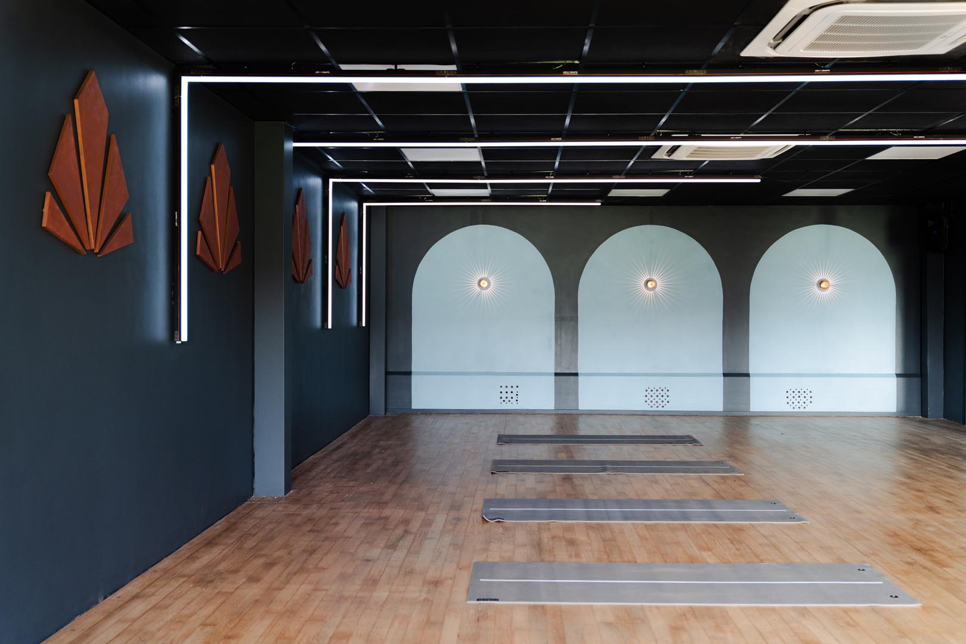
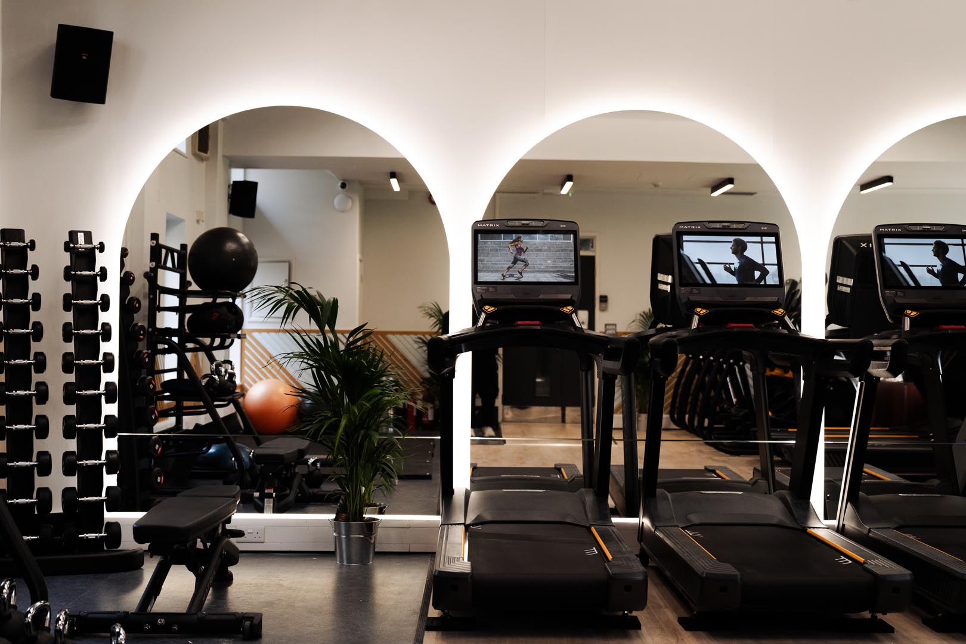
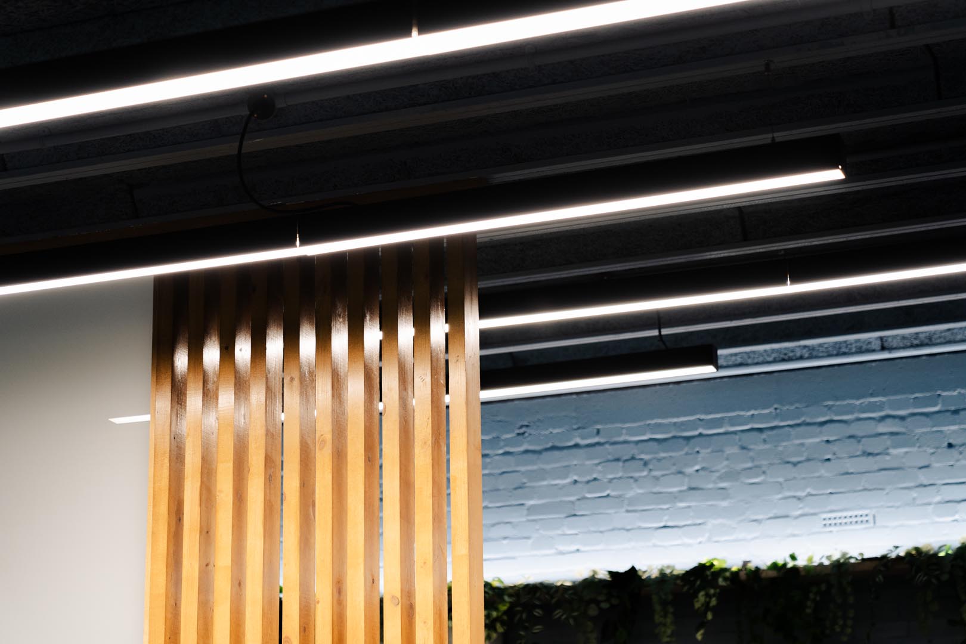
The lighting package introduced linear LED fittings, feature pendants, wall lights, illuminated mirrors and bespoke planting lights.
The new lighting reinforces the geometry of the interior design while providing suitable illumination across the different exercise areas. Existing electrical requirements and outstanding works from the earlier phase were also coordinated as part of the fit-out.
Bespoke Interior Features
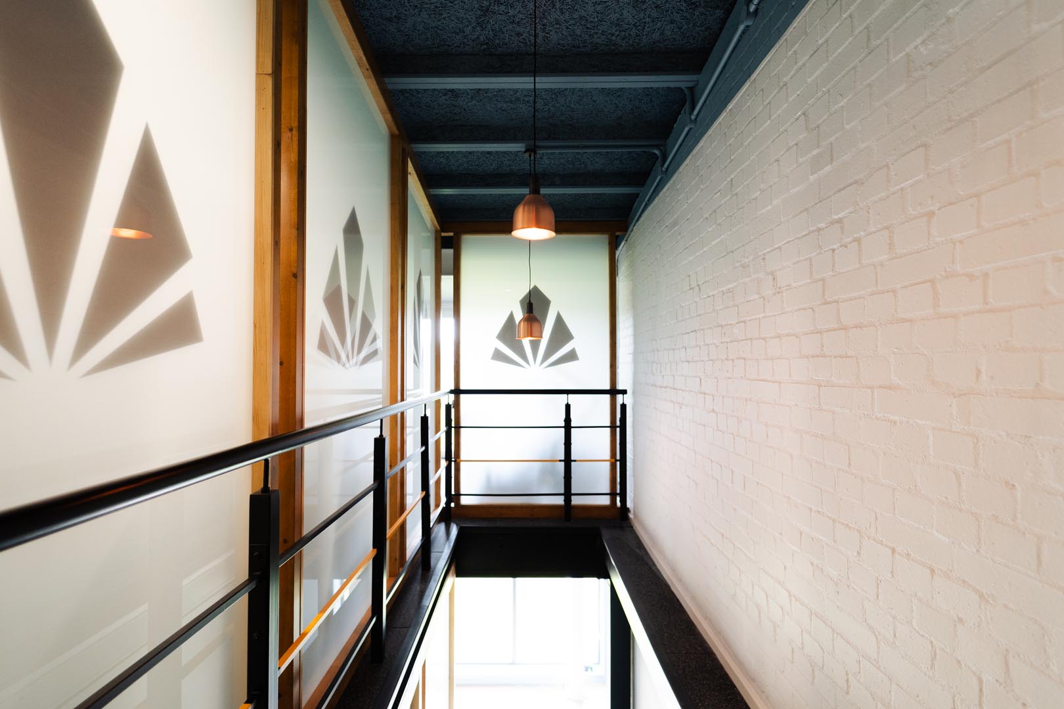
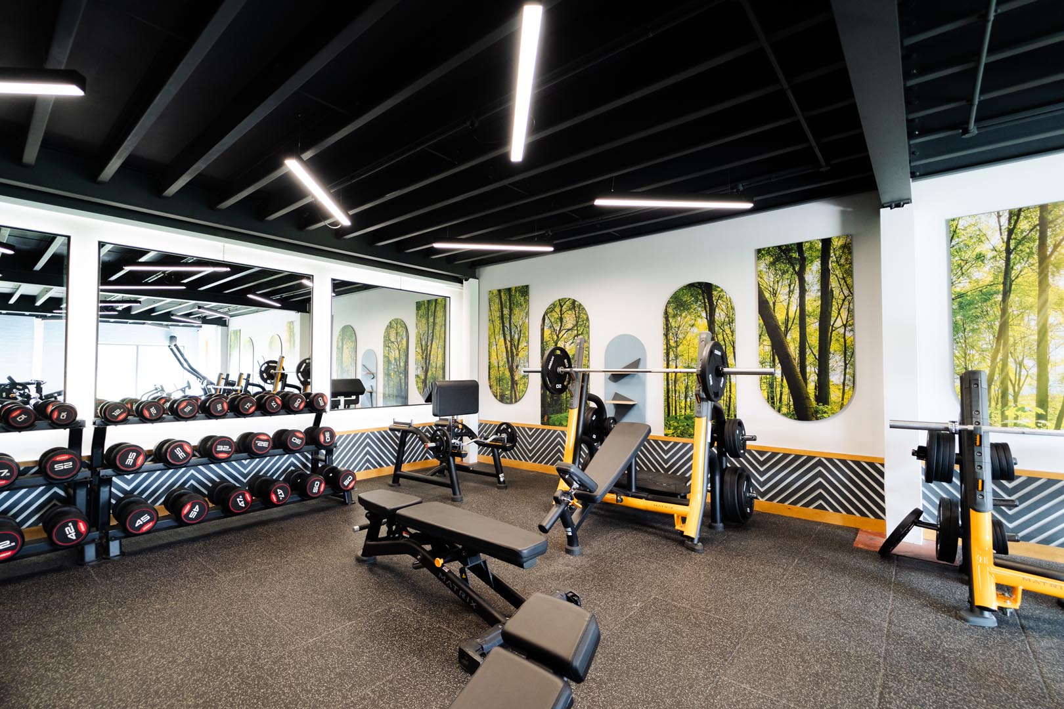
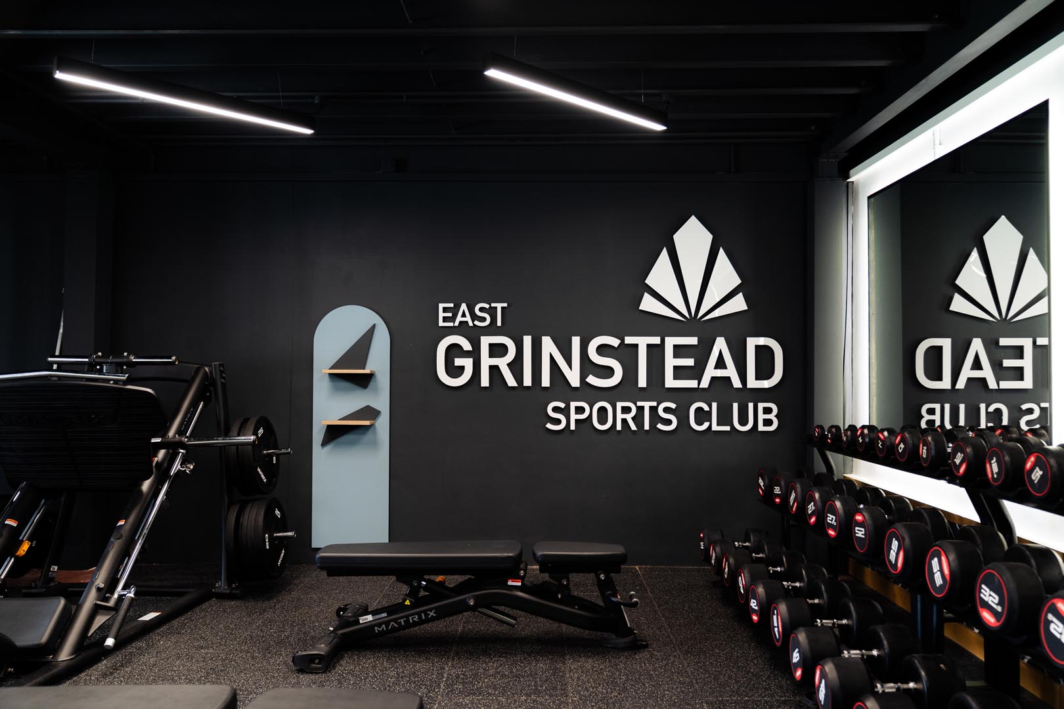
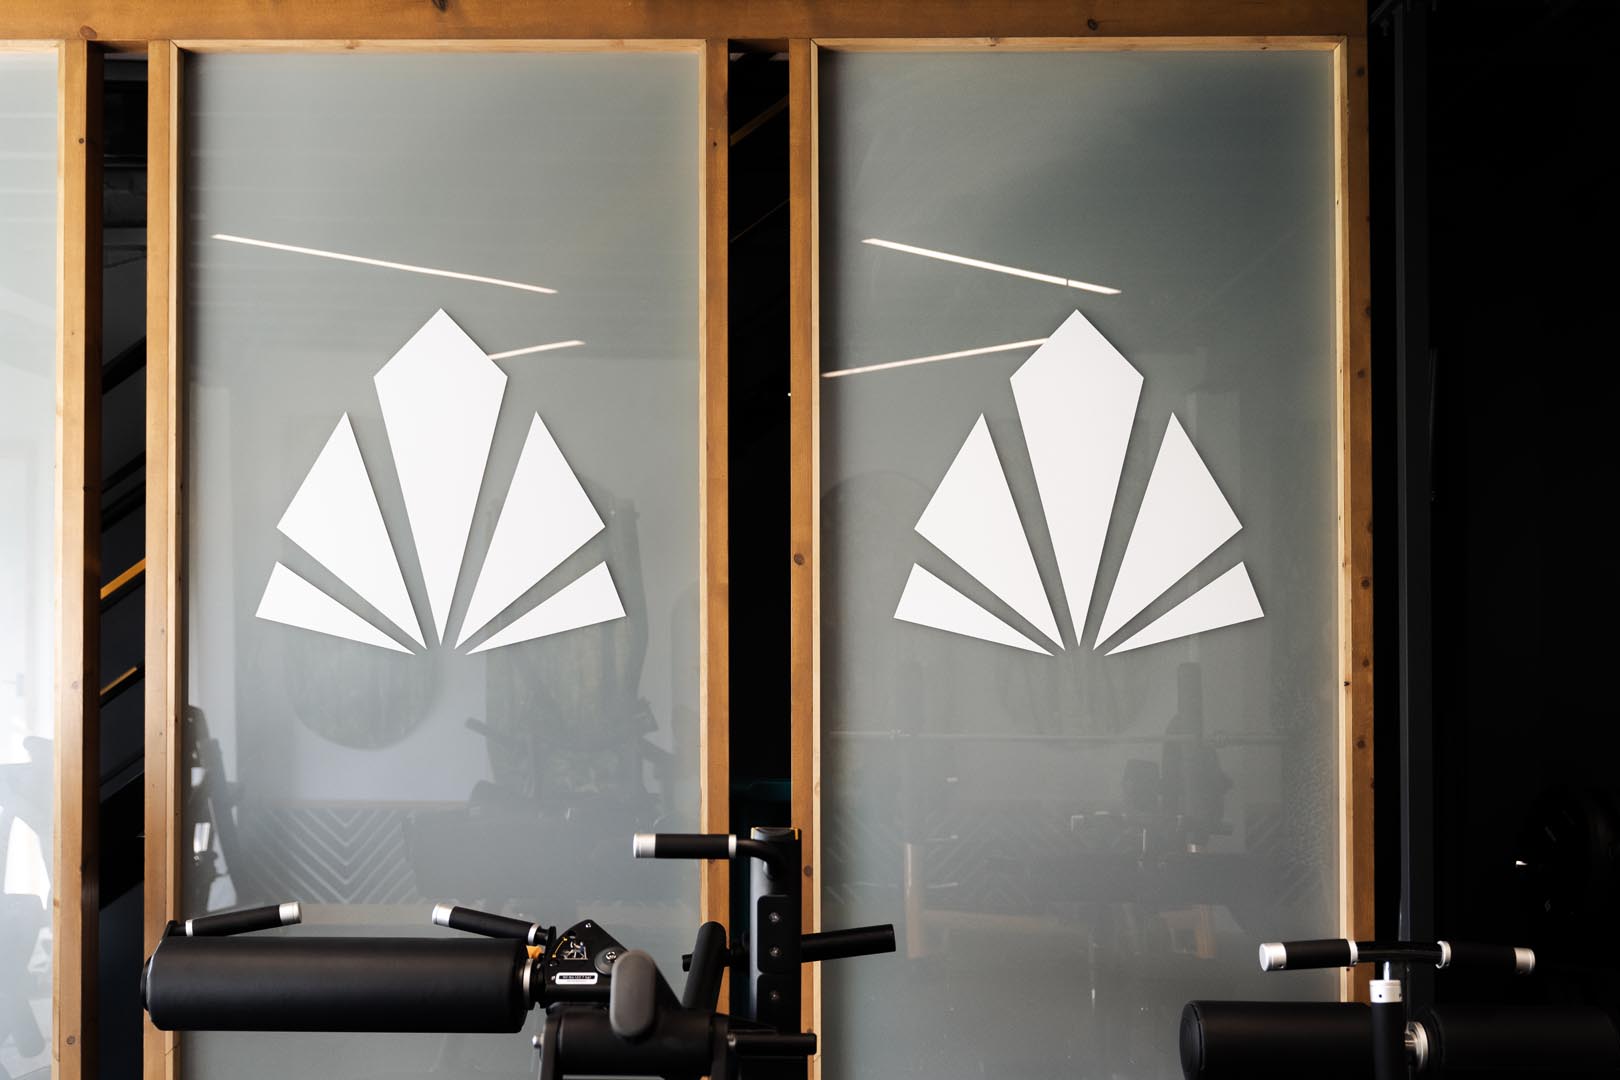
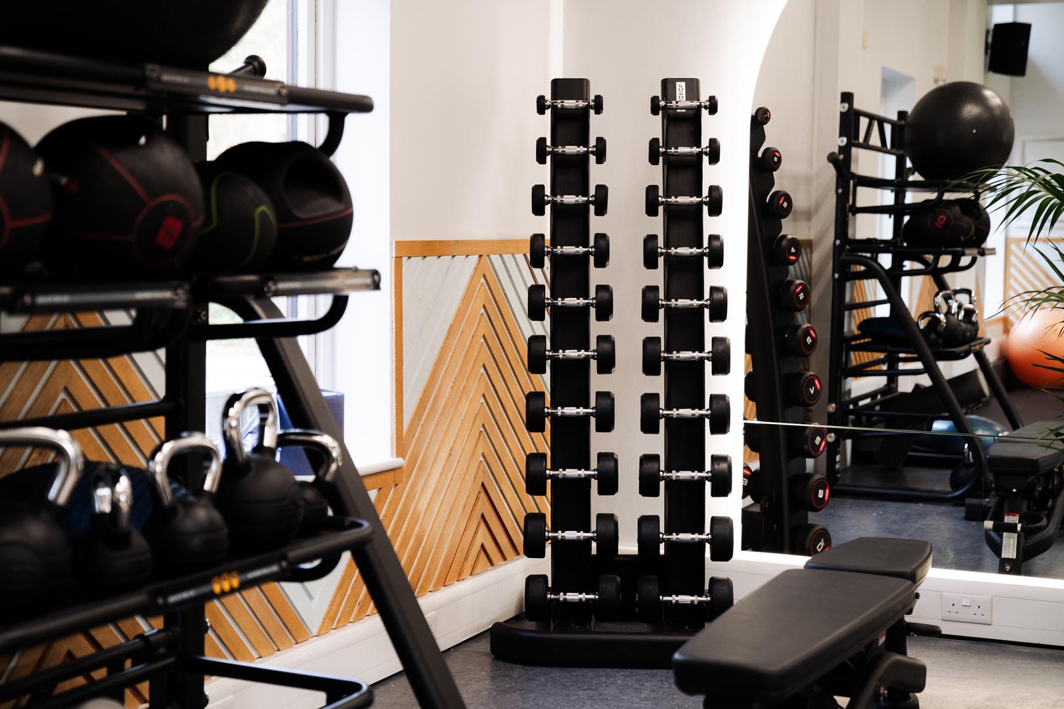
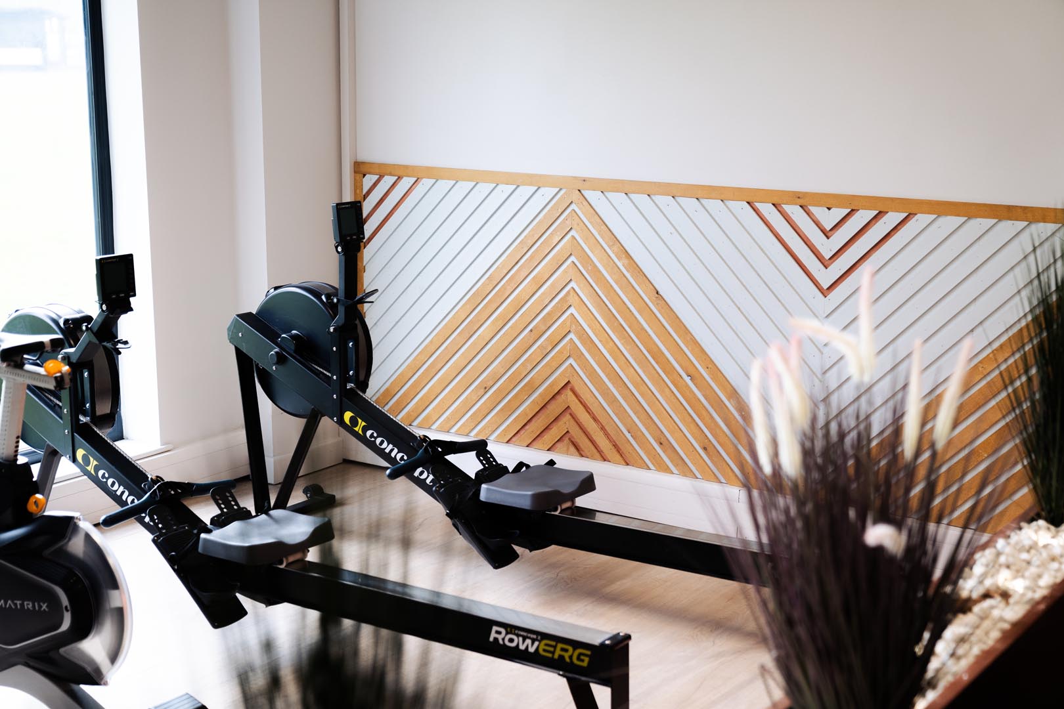
Purpose-made details included timber wall panelling, framed translucent partitions, acoustic finishes, feature logos, shelving, mirrors and signage.
These elements established a recognisable identity for the refurbished facility while giving the interiors a crafted, high-quality appearance.
Durable Fitness Finishes
Specialist rubber flooring, resilient painted surfaces and robust wall treatments were used to meet the demands of a busy commercial gym.
The completed spaces balance durability and ease of maintenance with a bright, contemporary finish suitable for intensive daily use.
Coordinated Training Zones
The refurbished facility was arranged to provide distinct areas for cardio training, strength equipment, free weights and studio activity.
Finishes, lighting and equipment layouts were coordinated across the individual zones to create a consistent and practical environment throughout the building.
Working Around Specialist Equipment
Large items of gym equipment had to be protected, repositioned and coordinated alongside the construction activities.
Careful sequencing of the trades was essential to preserve access, avoid damage and allow finishes to be completed accurately around the specialist equipment.
Coordinating Multiple Design Elements
The scheme brought together lighting, electrical work, decoration, glazing, timberwork, acoustic products, mirrors, graphics, planting and specialist gym equipment.
Careful setting out was required to ensure that feature components aligned consistently across the walls, ceilings and circulation areas.
Delivering Detail Across Varied Spaces
The building contains areas with different ceiling heights, exposed structural elements and varied operational uses.
The fit-out therefore required adapted solutions for the main gym, strength room, cardio area, studio and first-floor circulation spaces while maintaining a unified overall finish.
Phased Trade Coordination
The project involved RAM Construction working alongside client-appointed suppliers and specialist contractors responsible for elements including gym equipment, flooring, electrical works, windows, planting and signage.
Maintaining a coordinated programme and clear interfaces between the different packages was central to delivering the completed scheme.
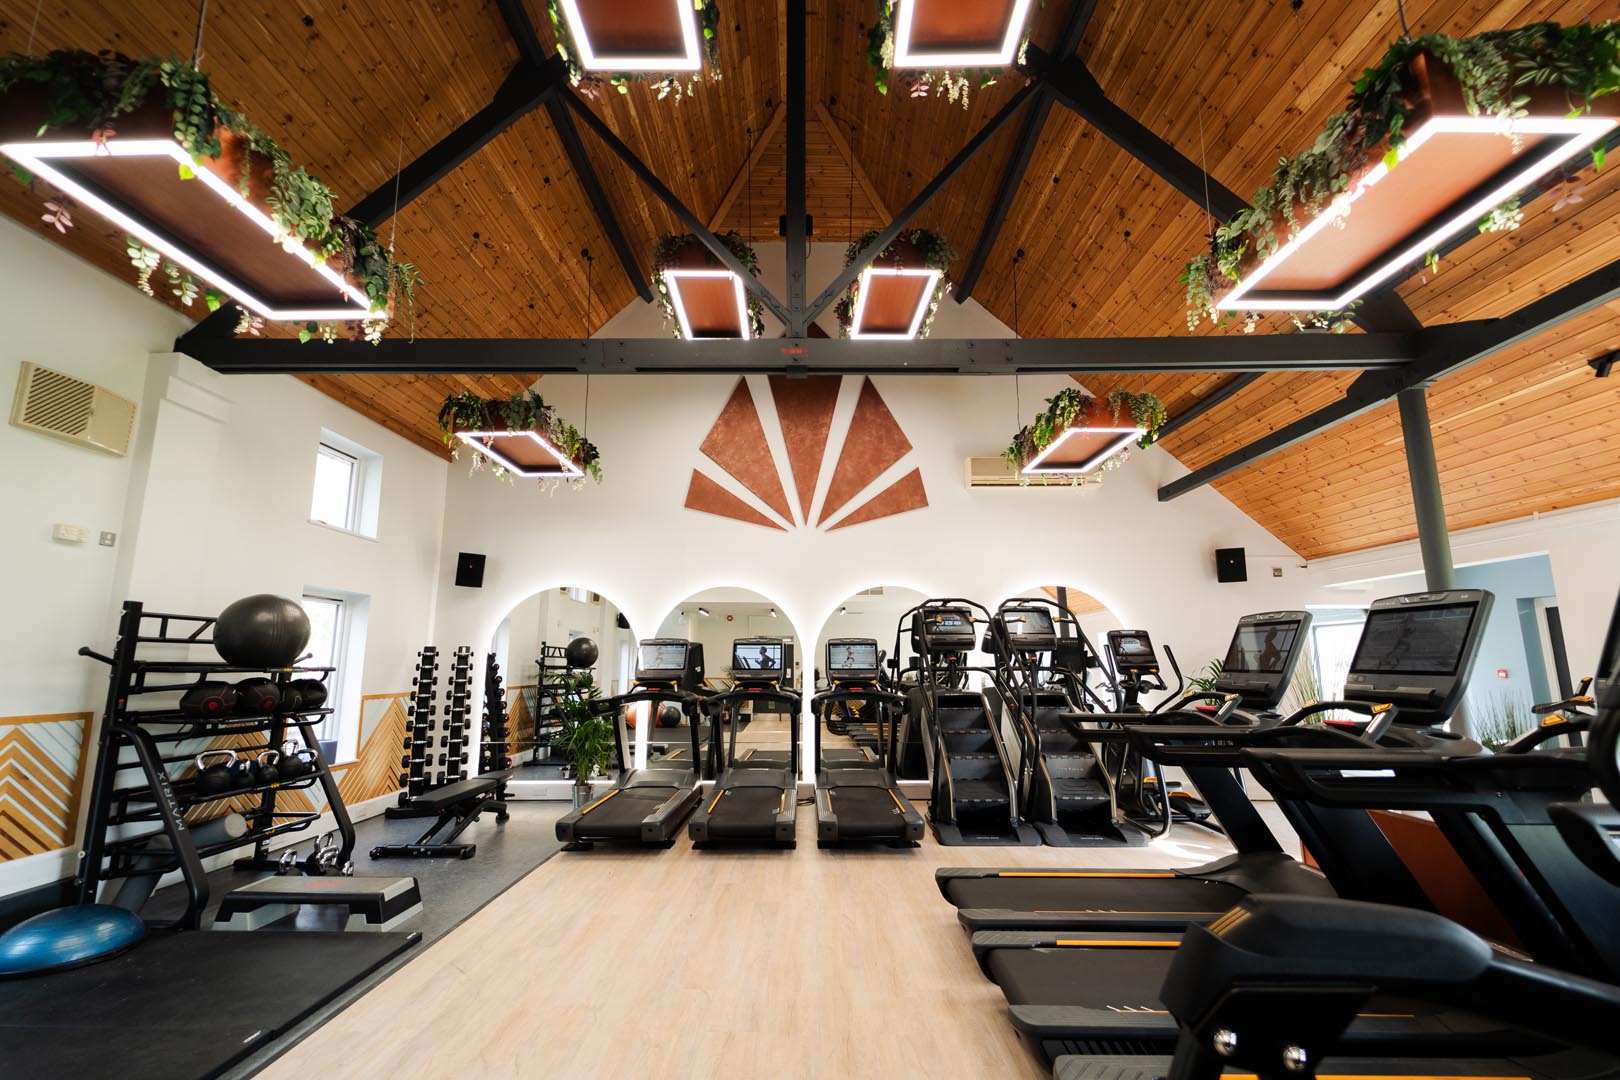
The completed refurbishment created a modern sports and fitness environment with a clear visual identity and a strong balance between performance, durability and design.
The upgraded facility provides dedicated zones for cardio, strength, free weights and studio activity, supported by improved lighting, specialist flooring and carefully coordinated equipment layouts.
Feature timberwork, illuminated mirrors, planting, wall graphics and club branding add warmth and character to the practical training spaces.
The result is a distinctive and welcoming facility that demonstrates RAM Construction’s ability to coordinate detailed commercial interior works and deliver a high-quality finish across a complex leisure environment.
RAM Construction is proud to have contributed to the transformation of East Grinstead Sports Club Gym.
The project showcases our commercial refurbishment capability, attention to detail and experience coordinating specialist trades, client-supplied finishes and operational requirements within an active sports and leisure setting.
The completed scheme provides East Grinstead Sports Club with a modern, durable and visually distinctive fitness environment designed to support the continued use and development of the facility.